

Key Points High precision machining holds tolerances tighter than ±0.13 mm (±0.005"), requiring specialized equipment, environmental controls, and inspection methods that standard CNC shops don't have Surface finish is not just a cosmetic spec: on RF enclosures and sealing surfaces, the Ra (arithmetic average roughness) callout is simultaneously a cost decision and a performance decision Plating thickness on RF housings is set by electromagnetic physics, not corrosion tables. Specifying more than 3-5 times the skin depth at your lowest operating frequency adds cost with no RF benefit MIL-DTL (Military Detail Specification) 5541 Class 3 chromate conversion coating must measure below 5 milliohms per square inch to function as an electrical interface under a conductive gasket; Class 1A will not meet that requirement Inspection at sub-tight tolerances demands CMM (coordinate measuring machine) verification, surface profilometry, and documented first article results, not just a pass/fail check at the end of the line The phrase "precision machining" appears on nearly every machine shop's homepage. What it means varies enormously. A shop holding ±0.25 mm (±0.010") on aluminum brackets is doing precision work by general manufacturing standards. A shop holding ±0.013 mm (±0.0005") on a titanium waveguide component, in a temperature-controlled environment, with full CMM verification and documented process controls, is doing something categorically different.
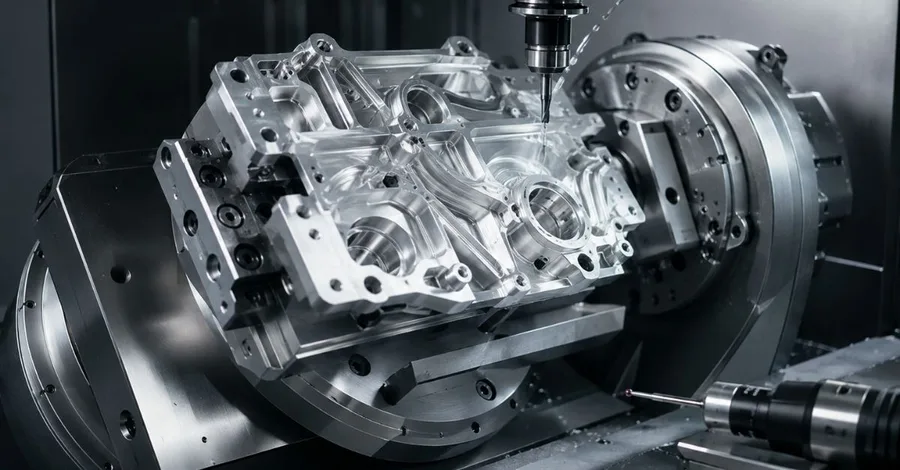
High Precision Machining: Tolerances, Surface Finish, and RF Enclosure Requirements
Modus Engineering Team